Index — 8 works, 2019—2026
Projects
All works documented as built unless noted.
N°01
Haus am Hang
ResidentialBinningen2025N°02
Klybeck Reading Rooms
CultureBasel2024N°03
Dreispitz Workshops
Adaptive reuseBasel2023N°04
Villa Riehen
ResidentialRiehen2023N°06
St. Johann Schoolhouse
PublicBasel2022N°05
Rheinufer Baths
CompetitionBasel2022N°07
Werk Timber Offices
OfficeZürich2021N°08
Alpine Shelter Trift
HospitalityZermatt2019Featured — N°01
+
Haus am Hang
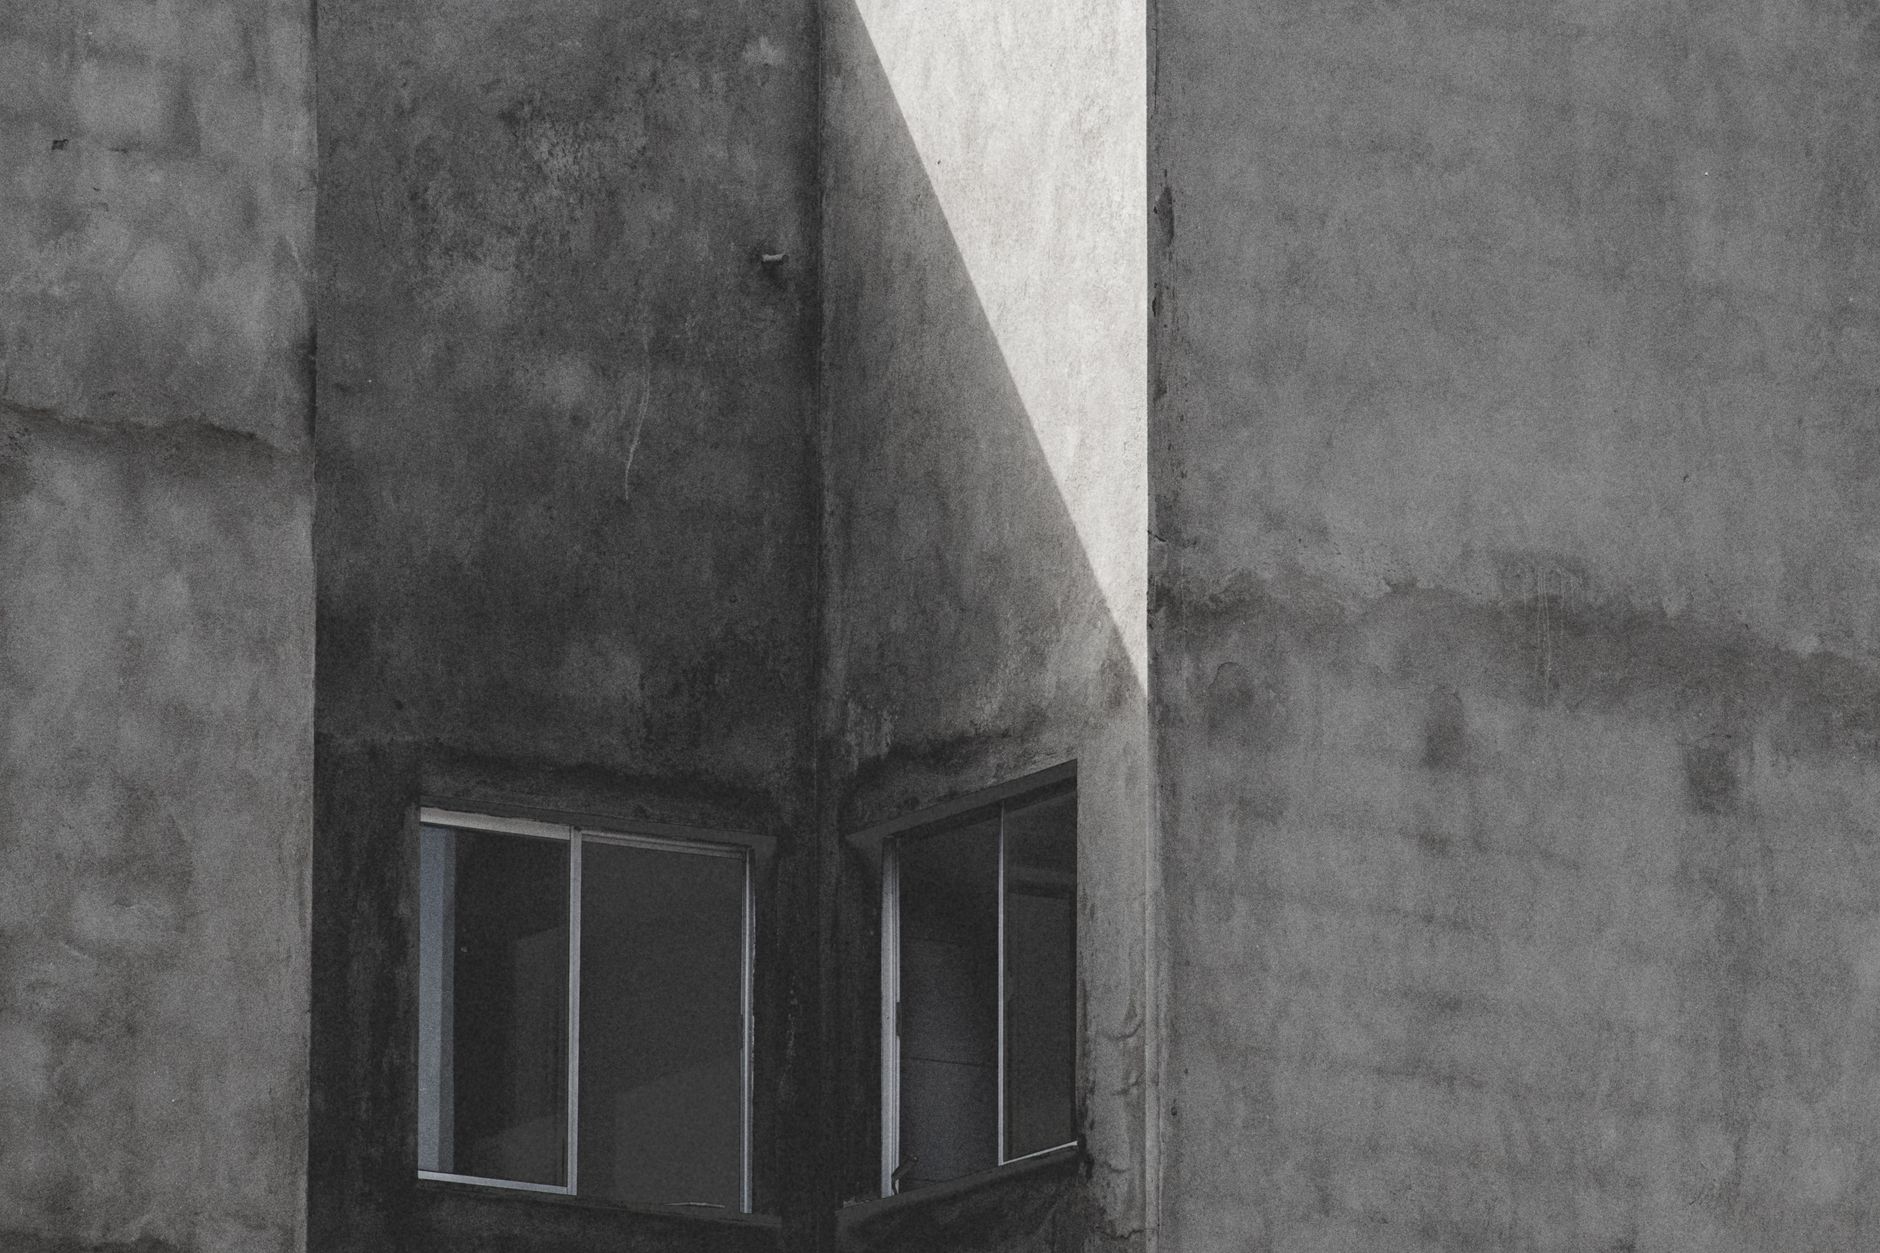
A board-formed concrete house stepped into the vineyard slope above Binningen. Three half-levels follow the fall of the land, so no room is more than four steps from the garden.
ClientPrivate
Area418 m²
Year2025
StatusBuilt
PhotographsR. Frei

Stair core, board-formed concrete

South facade, anodised window grid
From the drawing set
+
Ground floor plan 1:100

Cross section A—A 1:100

Working model 1:500, lime and basswood