
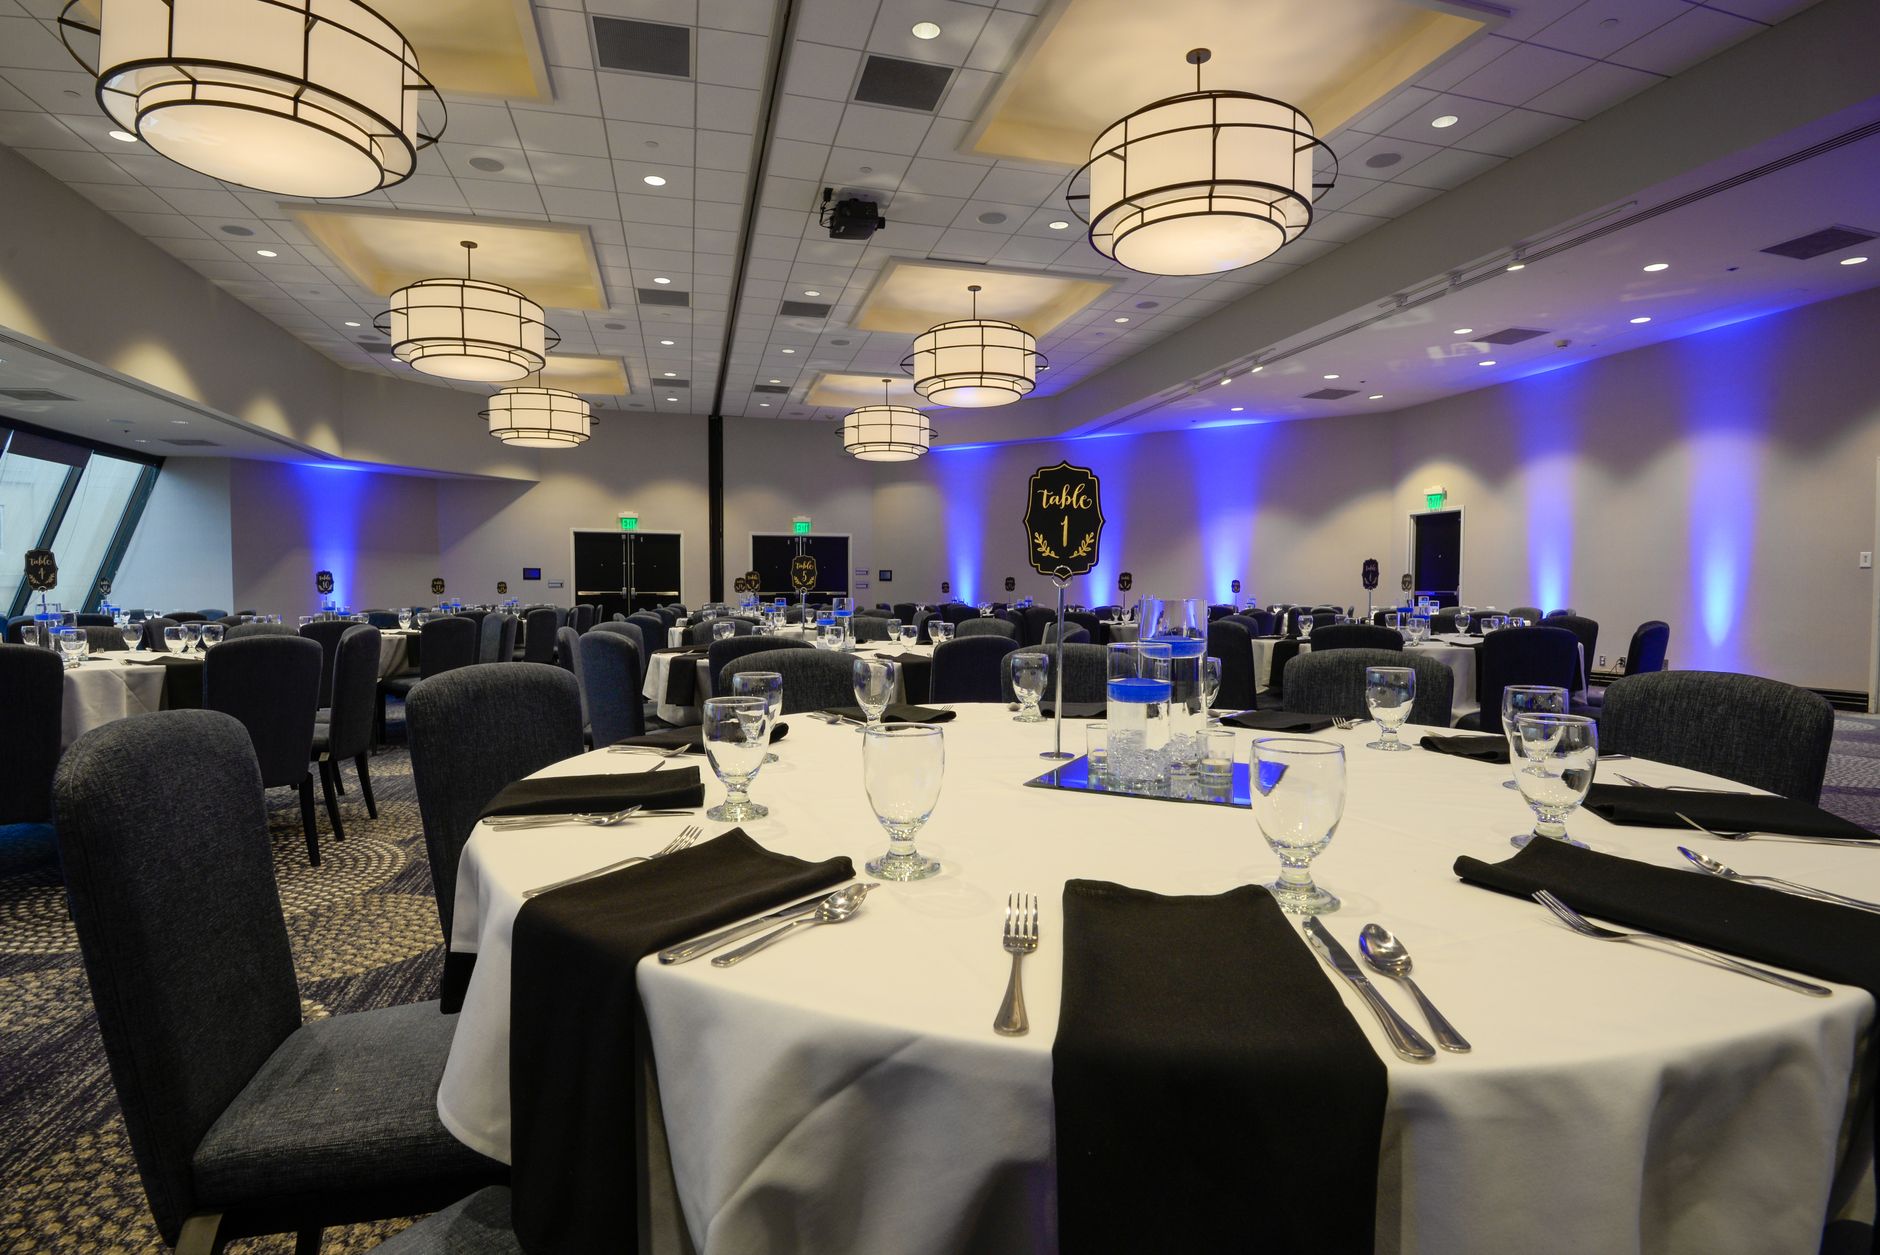
The Crest Ballroom
A pillar-free ballroom that divides into three sections, with a private pre-function foyer.
Up to 300 · 4,200 sqft
Meetings & events
From a half-day sales offsite to a multi-day conference with room blocks, our events team scopes the space, the catering, and the AV in a single proposal. You get named capacities, a firm rate, and a manifest the front desk already has on file the morning your group arrives.
A pillar-free ballroom that divides into three sections, with a private pre-function foyer.
Up to 300 · 4,200 sqft

An executive boardroom with a fixed conference table, dual displays, and a catering credenza.
Up to 16 · 640 sqft

Four daylight breakout rooms adjoining the ballroom for workshops and syndicate sessions.
Up to 40 each · 900 sqft
| Space | Theater | Banquet | Classroom | U-shape |
|---|---|---|---|---|
| Crest Ballroom (full) | 300 | 220 | 160 | 60 |
| Ballroom (one section) | 100 | 70 | 54 | 30 |
| Wharf Suite (each) | 40 | 32 | 24 | 18 |
| Kingsley Boardroom | — | — | — | 16 |
$59 / guest
$95 / guest
Custom
Tell us the shape of your event and we will send space options, capacities, and a firm quote the same day.