01 — GALLERY312 HOMES

Built work across three Front Range communities.

Delivered kitchens, finished elevations, and the framing behind them. Every photo is a real Framing Square home — no stock, no staging tricks.

VIEW —ALLEXTERIORSINTERIORSKITCHENSFRAMINGCOMMUNITIES
The Birch — kitchen
The Birch — kitchenKITCHENS · KESTREL PARK
The Alder — front elevation
The Alder — front elevationEXTERIORS · JUNCTION 40
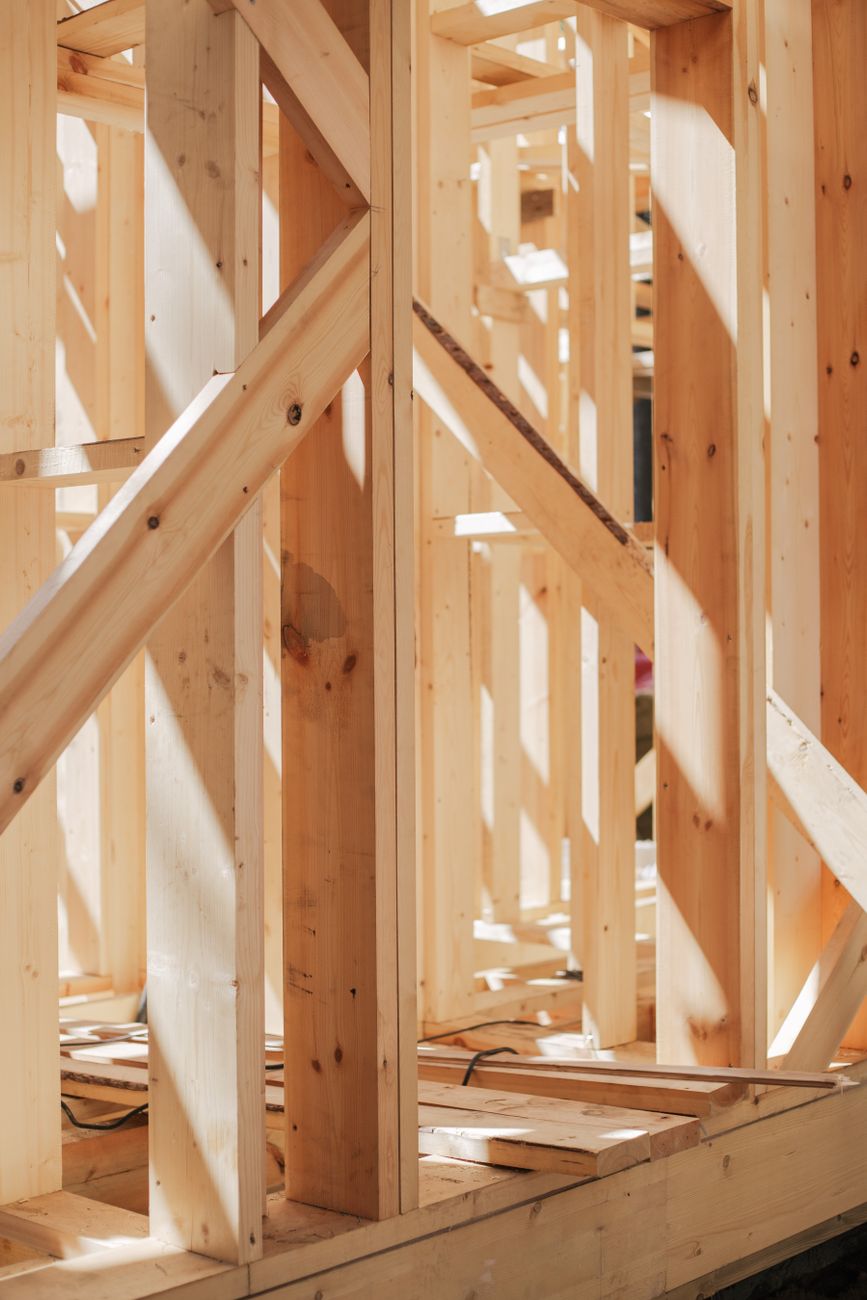
The Cedar — framing stage
The Cedar — framing stageFRAMING · ASTER RIDGE
Aster Ridge — community
Aster Ridge — communityCOMMUNITIES · LOVELAND
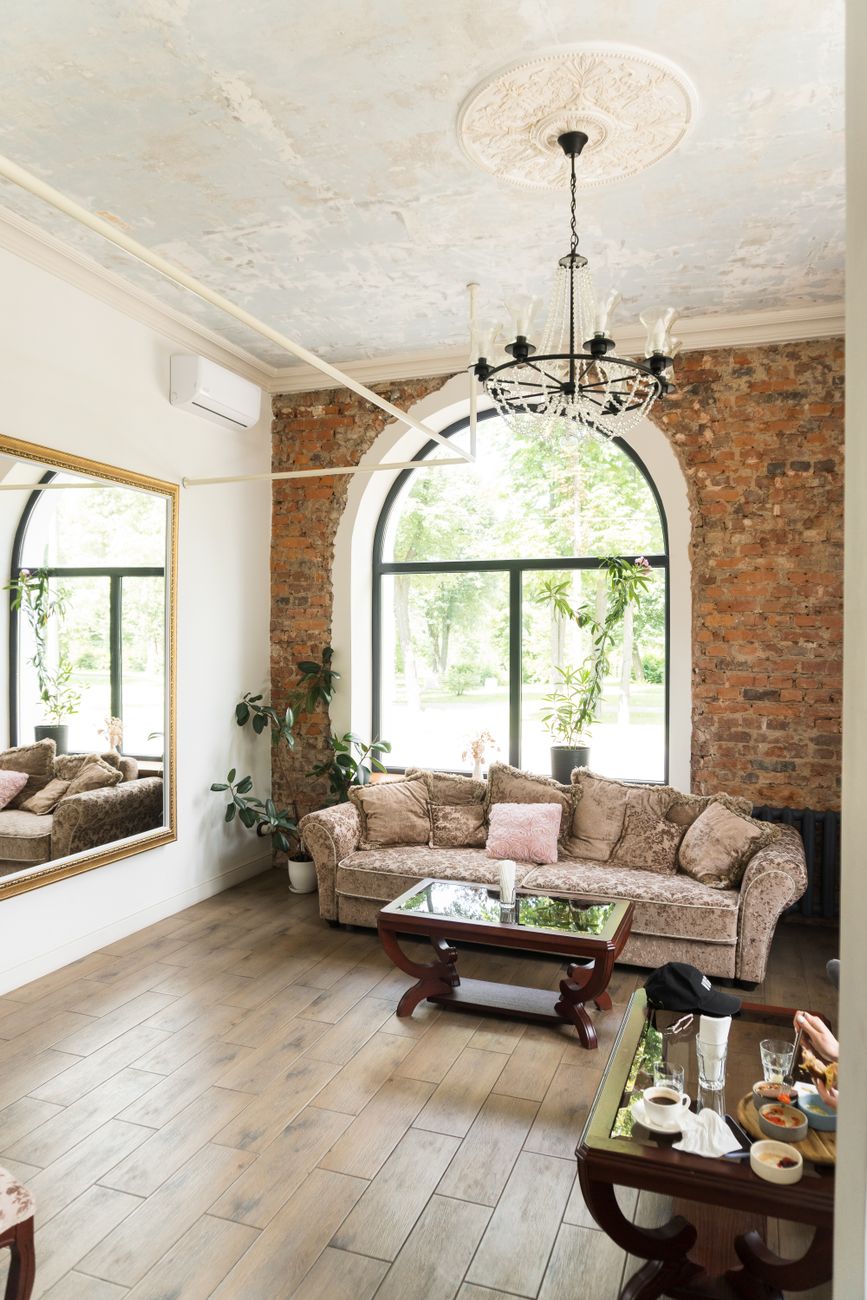
The Elm — great room
The Elm — great roomINTERIORS · KESTREL PARK
The Birch — primary bath
The Birch — primary bathINTERIORS · KESTREL PARK
The Fir — foundation
The Fir — foundationFRAMING · JUNCTION 40
The Dogwood — porch
The Dogwood — porchEXTERIORS · ASTER RIDGE
02 — IN THEIR WORDSOWNER · THE CEDAR

“We watched the framing photos come in every week. By move-in it already felt like our house, not a job site.”

PRIYA & SAM RALSTON — THE CEDAR, ASTER RIDGE · CLOSED JAN 2026
03 — GET STARTED

Like what you see? Let's build yours next.

Dual7 template preview — this is a fictional demonstration business.
TemplateFraming Square
Theme
Remix this siteExit