From an empty lot to a set of keys, on a schedule you can hold.
Nine months, seven stages, six photo updates, one named project lead. Here is exactly how a Framing Square home gets built.
- 01
Design consultation
WEEK 0We sit down with your must-haves, budget ceiling, and timeline. You leave with a shortlist of plans and communities that actually fit the number.
- 02
Lot & plan selection
WEEK 2Walk available lots, review sun and grade, and lock the plan. Lot premiums and orientation are set in writing before anything else moves.
- 03
Financing & fixed-price contract
WEEK 4We coordinate with your lender and issue a fixed-price contract with itemized allowances. The number is the number from here forward.
- 04
Permits & site prep
WEEK 8We pull permits, clear and grade the lot, and pour foundation. You get the dated milestone plan and your project lead's direct line.
- 05
Framing & rough-ins
WEEK 14Framing goes up square and inspected, then electrical, plumbing, and HVAC rough-ins. First on-site walkthrough happens here.
- 06
Finishes & fixtures
WEEK 28Drywall, cabinetry, counters, flooring, and paint. You confirm selections against your allowance sheet at a design review.
- 07
Walkthrough & keys
WEEK 36Final inspection, a two-hour orientation walkthrough, and keys. Your ten-year structural warranty starts the day you close.
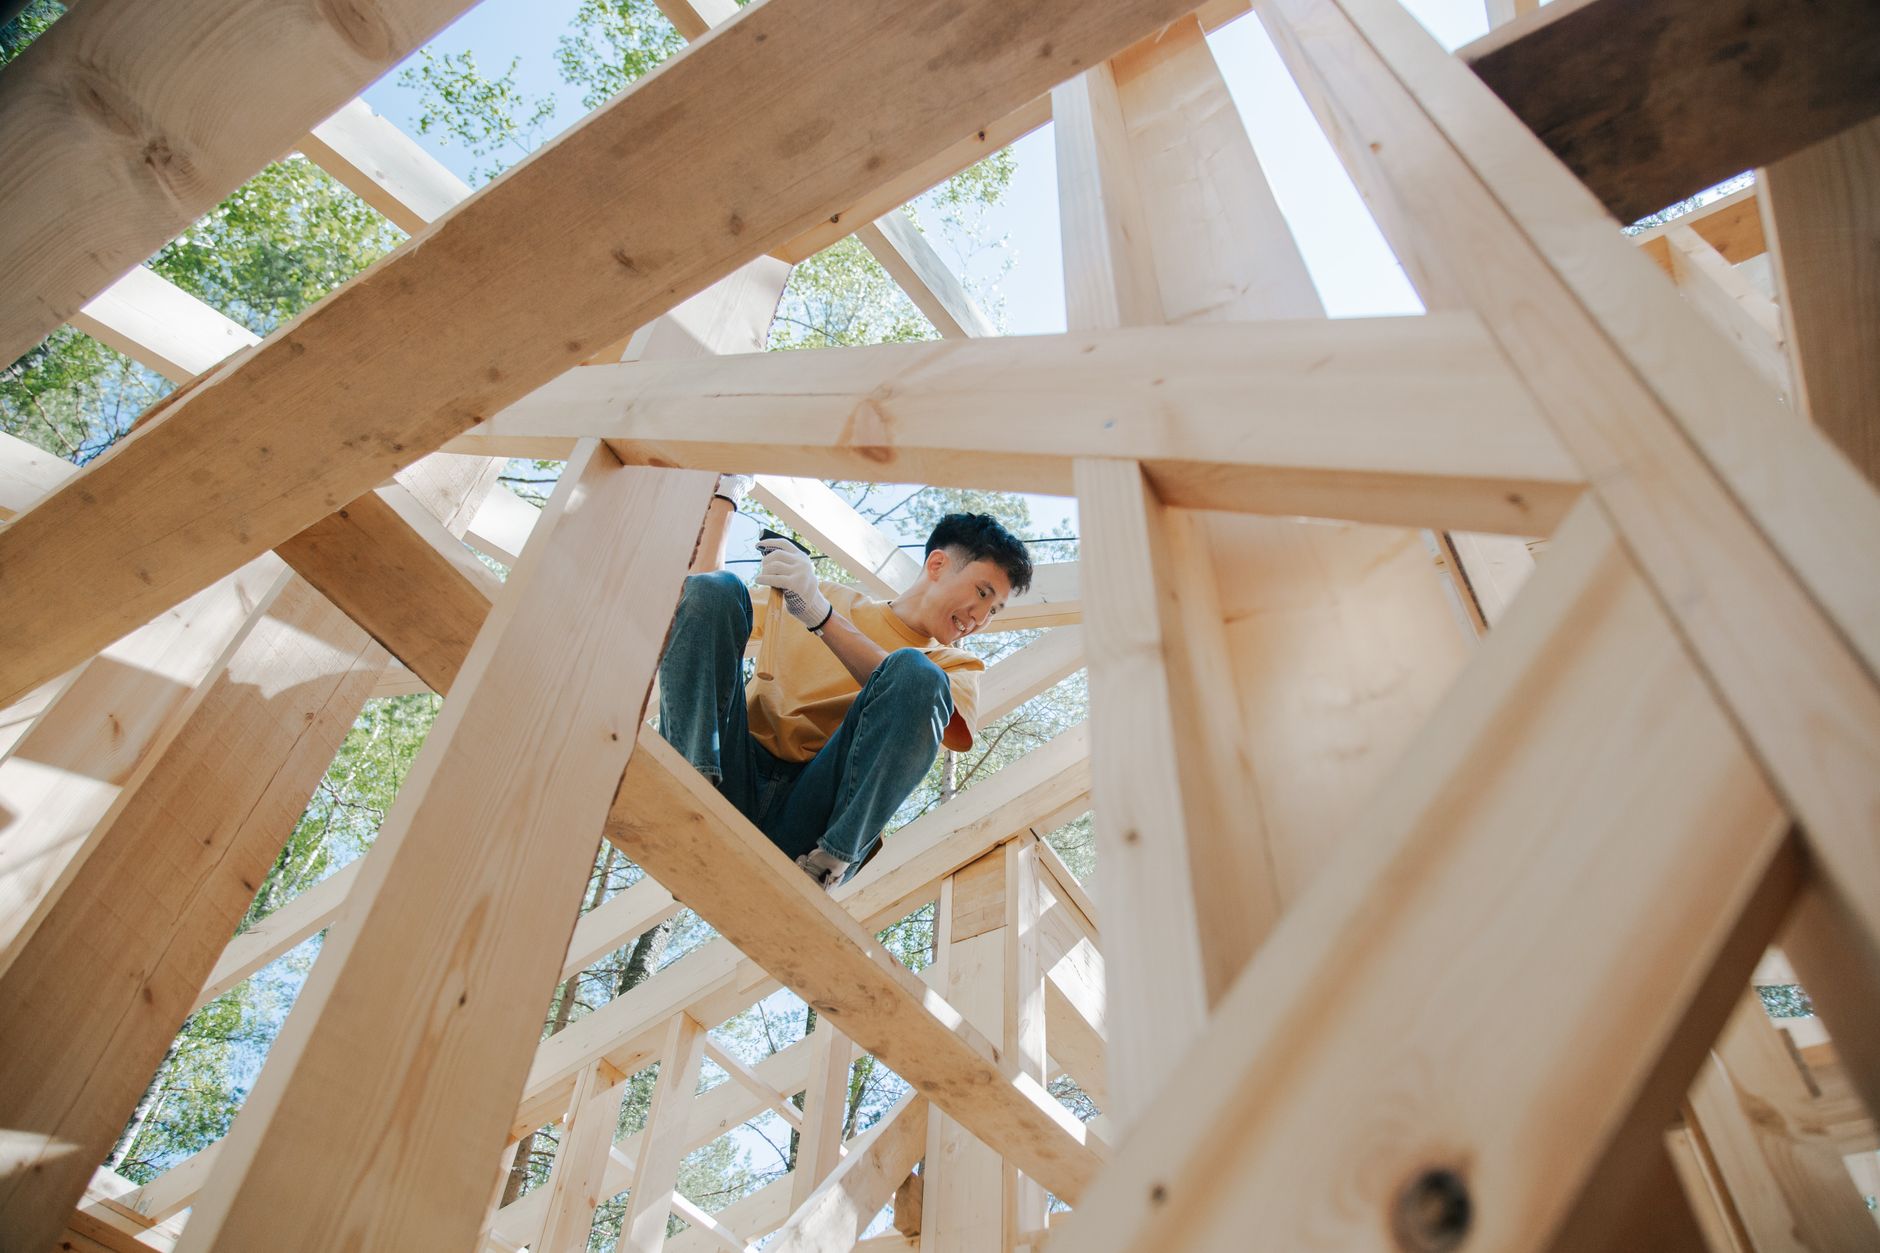
Three checkpoints before you ever see it.
Every home passes an internal framing review, a pre-drywall systems check, and a final quality audit — on top of municipal inspections. You get the report at each stage.
- Structural warranty
- 10 YEARS
- Systems warranty
- 2 YEARS
- Workmanship warranty
- 1 YEAR
- 11-month check-in
- INCLUDED
Can I customize a floor plan?+
Yes. Every plan has a published set of structural options — bump-outs, finished basements, additional bays. Non-structural changes are handled at your design review before framing.
Do you build on my own lot?+
We build on our lots in Aster Ridge, Junction 40, and Kestrel Park, and on scattered lots within Larimer and Weld counties subject to a site review.
What deposit do you require?+
A refundable $5,000 reservation holds a lot and plan. The contract deposit is 5% of base price, applied at signing and credited at closing.
What happens if the schedule slips?+
Our contract includes a delay remedy: if we miss the contracted close date for reasons within our control, you receive a daily credit until keys are handed over.